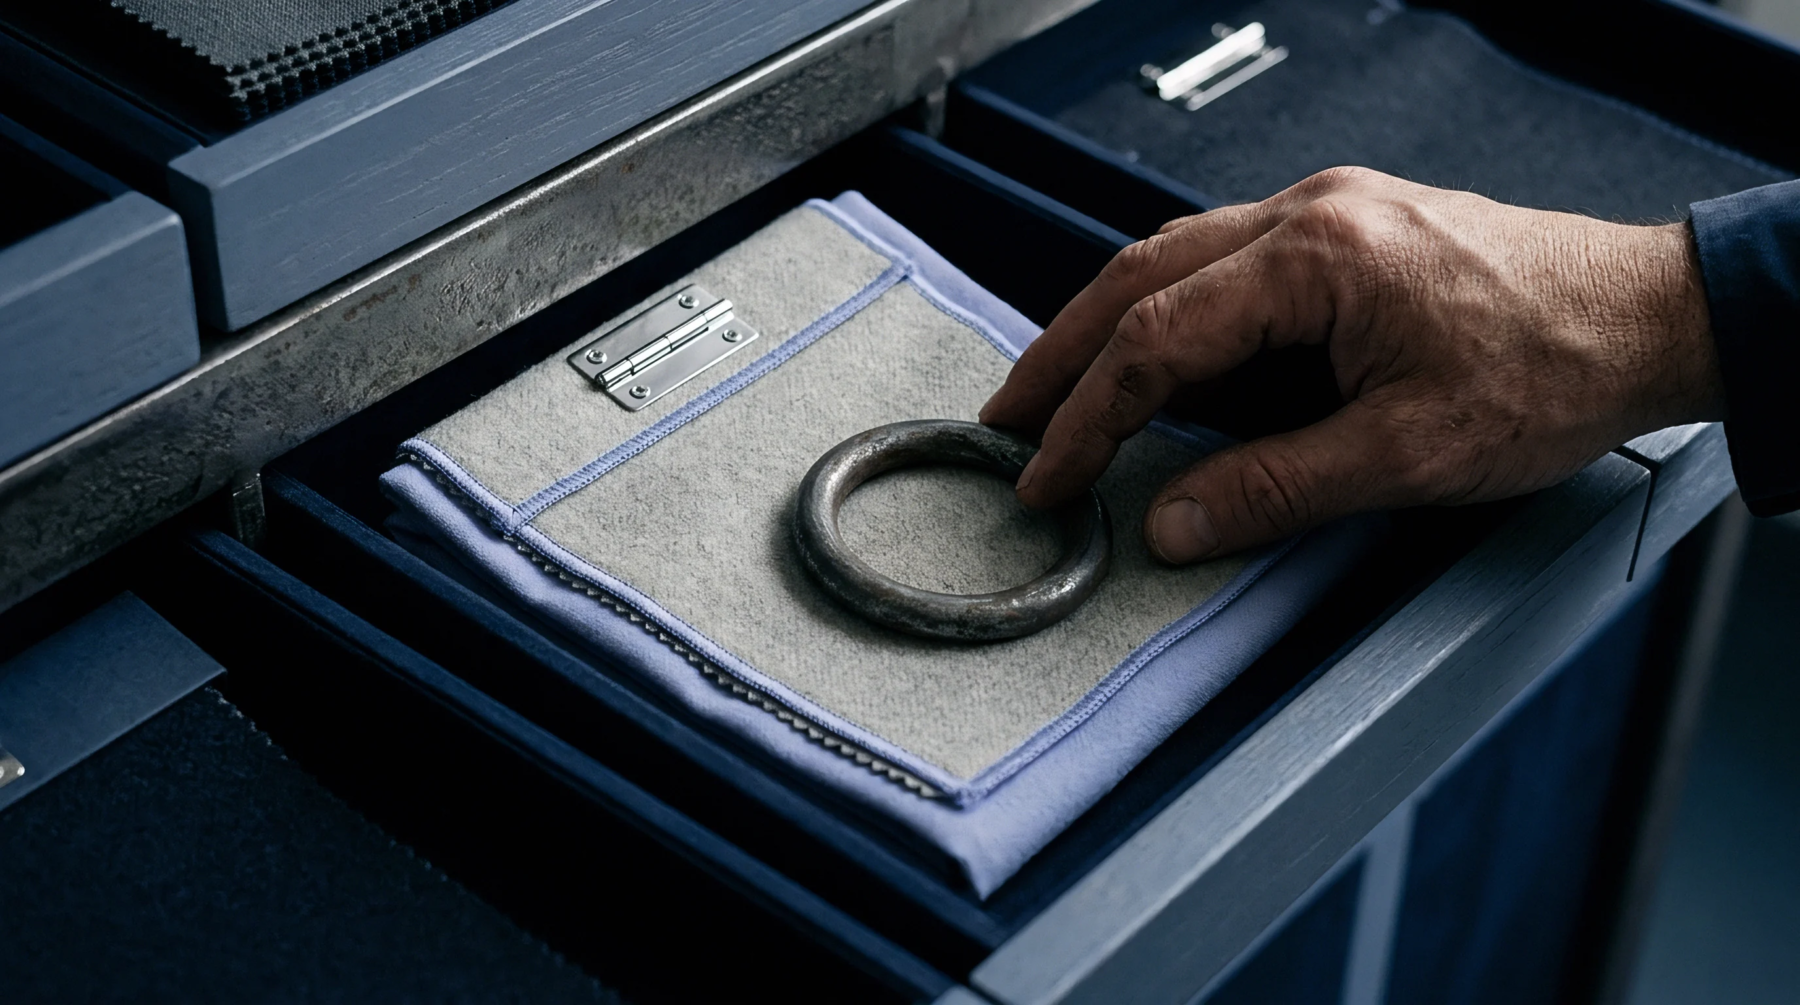
Calibration Tool
A precision measurement instrument featuring a series of metallic blocks of increasing, calibrated heights is used to verify the spacing between rollers and mechanical parts in textile machines. The step gauge allows technicians to quickly check and adjust the critical clearances that determine yarn thickness and fabric density. These metal blocks provide a quick and reliable way to verify machinery settings without needing complex digital sensors.
It is a standard component in the toolkit of maintenance engineers across spinning and weaving mills.
Machinery Adjustment
Maintaining the correct distance between spinning rollers prevents fibre damage and ensures yarn uniformity. Technicians insert the step gauge between the rollers to verify that the gap matches the specification for the current fibre length. If the gap is too small, the rollers will crush and break the fibres, while too large a gap allows them to slip and create uneven yarn.
Regular checks with this tool maintain production quality across multiple machines.
Quality Control
Knitting machines require identical settings across all needle beds to produce fabric of uniform density and elasticity. The step gauge is used to measure the stitch cam settings to ensure each feeder pulls the same loop length. This uniformity prevents barré defects and skewing in the finished knitted fabric.
Physical Specification
Industrial step gauges are manufactured from hardened steel to resist wear and maintain their precision over thousands of machinery checks. Each step is engraved with its exact dimension, typically in fractions of a millimeter, to allow quick and error-free measurements. The tool must be kept clean and free of lubricating grease or lint to ensure that its physical measurements remain accurate.
Store it in a protective wooden case when not in use to prevent damage to the calibrated edges.