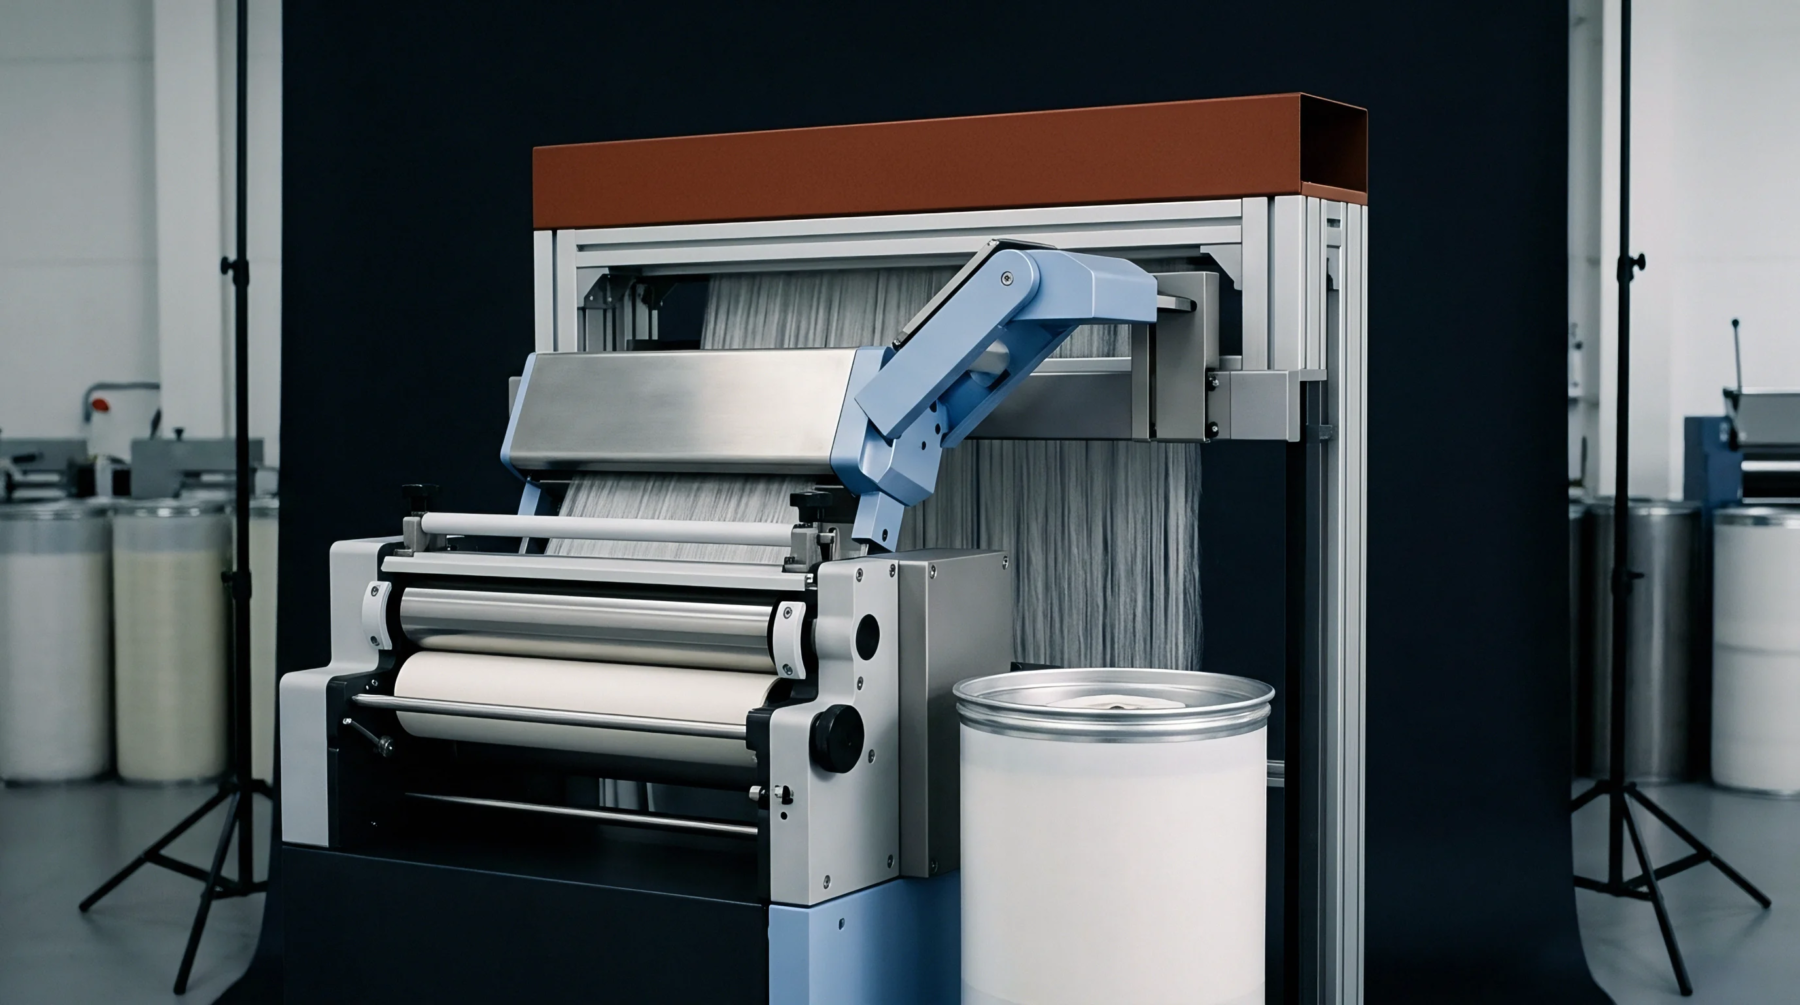
Technical Configuration
Precise positioning of the light source and detectors ensures that the measurement beam passes exactly through the center of the sample flow. Correct optical alignment is required for automated fiber analyzers to produce repeatable and accurate diameter results. Any shift in these components can distort the signals used to calculate fiber fineness.
Sensing Path
A light beam must strike the sensor at a specific angle and intensity to define the baseline for measurement. When fibers pass through this path, they create a drop in light intensity that the electronics convert into a size value. If the beam is slightly off-center, the edges of the sensing zone may become less sensitive.
This leads to an inconsistent response across the width of the flow cell.
Performance Degradation
Physical vibration or thermal expansion can cause the internal components to drift over time. Such a shift often appears as a sudden increase in the variability of results or a failure to pass daily calibration checks. Unreliable data from a misaligned machine can lead to the incorrect grading of valuable wool lots.
Maintenance Schedule
Regular checks by trained technicians prevent small deviations from becoming substantial errors. Cleaning the glass windows and checking the focus of the optics are part of this routine. Stability in the optical path is the foundation of high speed quality control.