Inter-Instrument Agreement Protocols for Digital Color Exchange across Global Textile Mill Networks
Digital color exchange across mill networks requires profiled d/8° benchtop spectrophotometers, strict UV calibration, CxF3 metadata, and ISO 139 sample conditioning.


Sphere
Spectrophotometers deployed across global mill chains utilize diffuse eight-degree (d/8°) or directional forty-five-degree zero-degree (45°/0°) geometries that capture reflected electromagnetic radiation in distinct physical ways. In a d/8° benchtop device, light enters an internal cavity coated with highly reflective barium sulfate or synthetic polytetrafluoroethylene. The radiation bounces diffusely before striking the fabric sample at an angle normal to its surface, collecting both diffuse and specular reflections depending on whether the gloss trap remains open or closed.
A 45°/0° instrument illuminates the specimen at a forty-five-degree angle and collects the reflected signal perpendicular to the sample plane, excluding surface sheen entirely. When a brand specifier measures a color standard on a 45°/0° benchtop unit in London and transmits the numerical file to a dyehouse in Guangzhou operating d/8° equipment, the spectral reflectance values diverge significantly regardless of how recently both machines underwent factory servicing.

Diffusive Light Integration and Geometry Standards
Optical measurement divergence between manufacturing sites stems primarily from physical variations inside the optical cavity and beam collection assembly. The diameter of the integrating element, the aging of its internal white coating, and the physical condition of the specular port mechanism create baseline discrepancies between benchtop units produced by different manufacturers. Furthermore, aperture selection drastically alters the surface area exposed to monochromatic flash sequences.
- Large Aperture View Selection Illuminates a twenty-five millimeter field with a twenty-two millimeter measurement area, averaging yarn color variation across coarsely woven structures.
- Small Aperture View Configuration Restricts the sample area to six millimeters, rendering the instrument sensitive to individual thread crossovers and local slub variations.
- Pulsed Xenon Flash Source Delivers high peak intensity across thirty continuous milliseconds, minimizing thermal exposure during readings.
- Solid State LED Array Emits narrow spectral bands sequentially, reducing energy consumption while altering ultraviolet excitation thresholds on optical brighteners.
Aperture sizing dictates how much structural variation is integrated into a single spectral curve. Selecting a small aperture to read a high-slub linen-viscose blend forces the detector to isolate individual warp or weft floats, generating inconsistent color values across successive flashes on the same fabric roll.

Illuminant Spectral Energy Distributions
Traditional benchtop spectrophotometers employ xenon flash lamps that emit broad-spectrum radiation from three hundred and sixty to seven hundred and fifty nanometers. Modern LED-based instruments utilize arrays of solid-state emitters configured to simulate CIE Standard Illuminant D65. Spectral output curves between xenon tubes and solid-state matrices differ noticeably below four hundred nanometers, where optical brightening agents and fluorescent dyes absorb radiant energy and re-emit it in the visible blue spectrum.
When an optical filter degrades inside a xenon housing, the proportion of ultraviolet energy striking the specimen drifts away from the nominal D65 profile. The resulting spectral reflectance curves display elevated blue reflections that do not exist under calibrated daylight. Hardware manufacturers often claim that internal optical compensation software renders two instruments fully interchangeable across any global factory network, ignoring the physical limitations of mismatched integrating geometry and source aging.


Target
Establishing physical measurement baselines across geographically dispersed dyehouses requires uniform physical reference standards certified by accredited national metrology institutes. Ceramic reference tiles manufactured under British Ceramic Research Association guidelines serve as the international benchmark for verifying instrument linearity, wavelength accuracy, and photometric scale stability. These ceramic tiles exhibit exceptional chemical inertness and long-term chromatic stability when stored within controlled temperature envelopes.

Standardization Ceramics and Spectral Baselines
Daily operational calibration routines rely on a high-purity white porcelain plate alongside a light-trapping black cavity to set the absolute zero and maximum reflectance bounds of the sensor matrix. White ceramic plates accumulate microscopic surface contaminants, airborne silicone oils, and micro-abrasions through routine handling on dyehouse floor workbenches. A shift of zero point two percent in white tile reflectance cascades across every subsequent color measurement, corrupting bulk production approvals.
- Inspect the white calibration plate under ten-times magnification for surface scratches, fingerprints, or chemical film residue before initiating bench setup.
- Clean the ceramic surface using high-purity isopropyl alcohol and an lint-free optical lens tissue, moving in unidirectional strokes from center to margin.
- Allow six minutes for solvent evaporation inside an atmospheric equilibrium chamber held at twenty-one degrees Celsius and fifty percent relative humidity.
- Seat the white reference plate tightly against the instrument sample port, ensuring complete alignment without physical air gaps or mechanical canting.
- Trigger the instrument zero and full-scale calibration sequence in accordance with ISO 105-J01 specification rules.
- Measure the green diagnostic reference tile to verify photometric scale drift against the baseline factory certificate values.
Specular-included d/8° benchtop instruments maintain an inter-instrument agreement within 0.15 CIEDE2000 when measuring BCRA Series II ceramic tiles at 23°C and 50 percent relative humidity.
Green ceramic tiles function as sensitive indicators of wavelength scale drift and optical filter degradation due to their steep spectral reflectance slope between five hundred and five hundred and forty nanometers. A minor shift in wavelength calibration causes an immediate, magnified change in the calculated green reflectance value, flagging hardware alignment errors before commercial fabric lots undergo testing.

Ultraviolet Energy Calibration in Fluorescent Processing
Fluorescent whitening agents applied to white cotton substrates absorb ultraviolet radiation between three hundred and twenty and four hundred nanometers, converting that energy into visible blue light centered around four hundred and forty nanometers. Controlling the ultraviolet content of the spectrophotometer light source is necessary to obtain reproducible digital color data across disparate processing facilities.
| Instrument Configuration | Wavelength Accuracy | Repeatability (Short Term) | Inter-Instrument ΔE76 | Inter-Instrument ΔE00 |
|---|---|---|---|---|
| ± 0.10 nm | < 0.02 ΔE ab | 0.08 Max | 0.05 Max | |
| ± 0.25 nm | < 0.05 ΔE ab | 0.25 Max | 0.15 Max | |
| ± 0.30 nm | < 0.08 ΔE ab | 0.35 Max | 0.22 Max | |
| ± 0.50 nm | < 0.12 ΔE ab | 0.60 Max | 0.40 Max |
Adjusting the physical ultraviolet cutoff filter position or applying numerical UV calibration routines aligns the instrument light source with CIE Standard Illuminant D65 UV proportions. Textile technical standards require calibrating the ultraviolet intensity using fluorescent reference textiles with assigned nominal whiteness values before exchanging digital shade standards for bleached or optical-brightener-treated goods. Regular physical maintenance of ceramic tiles prevents subtle instrumental baseline drift from accumulating into severe commercial color disputes.

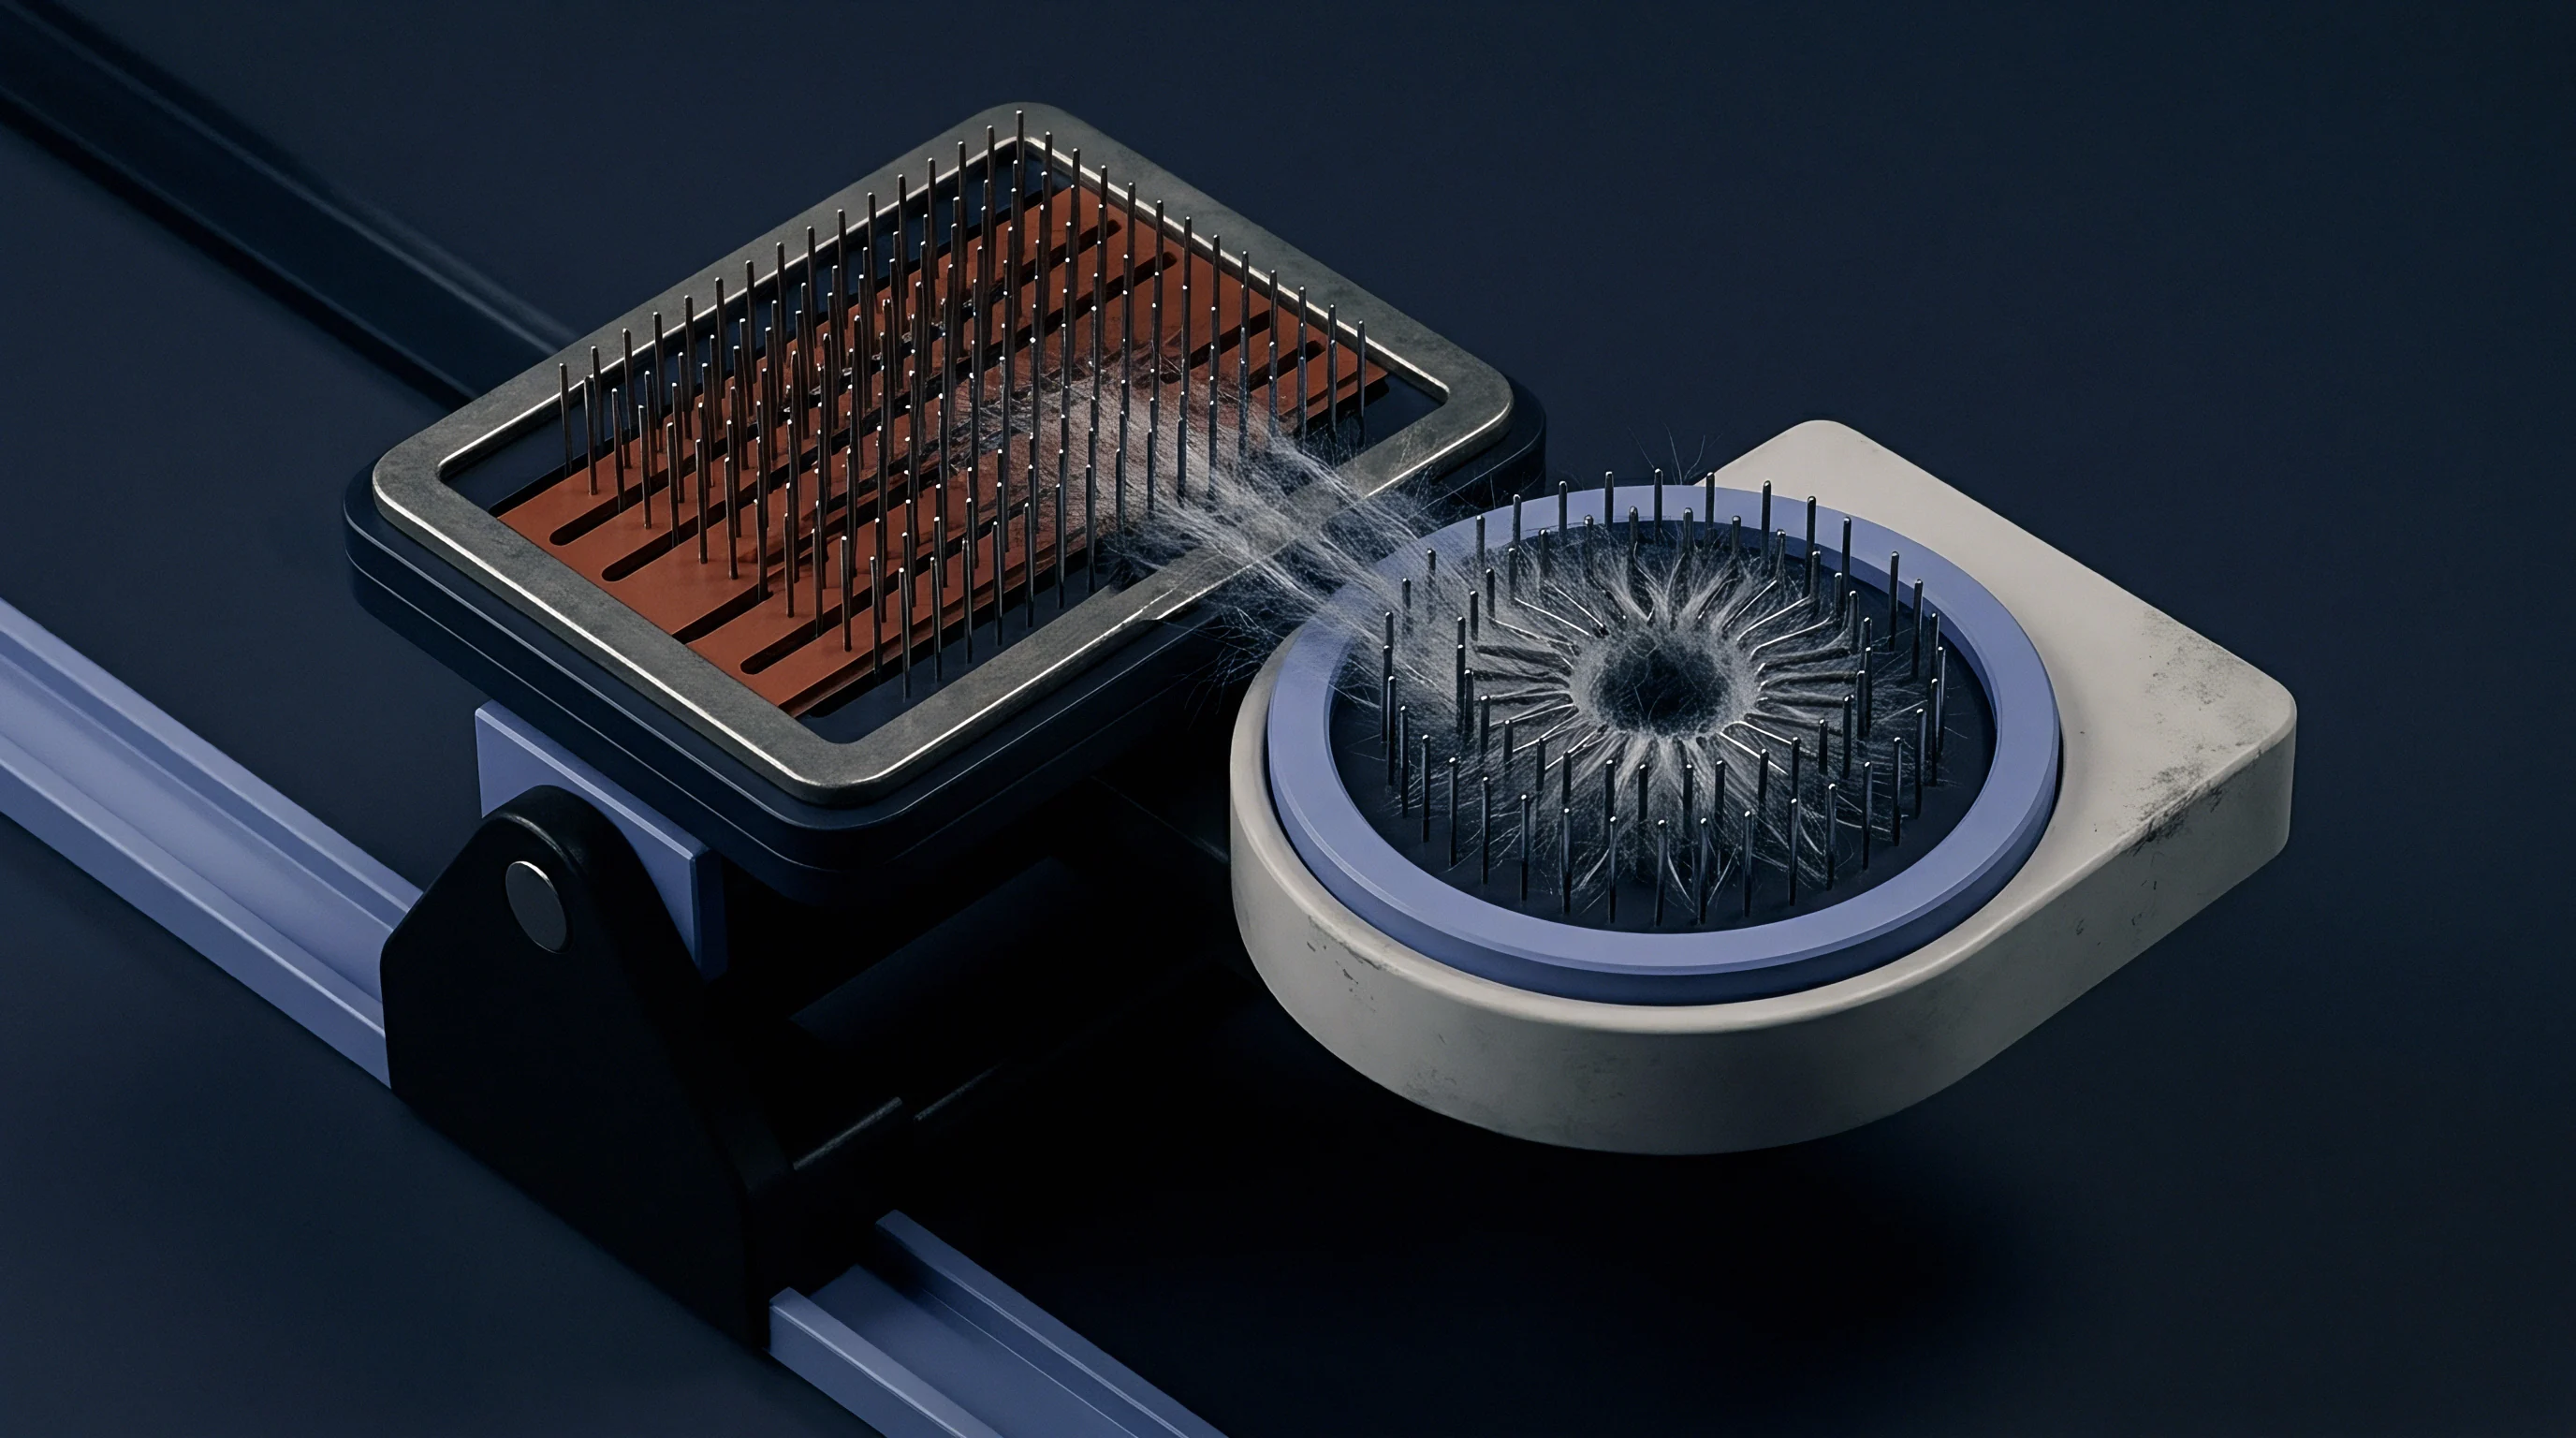
Payload
Digital color communication relies on standardized data file schemas to transmit spectral reflectance values, measurement conditions, and material metadata between disparate software applications. The Color Exchange Format version three (CxF3) organized under ISO 17972-1 provides a comprehensive XML structure capable of encapsulating raw spectral curves alongside instrument geometry settings and illuminant parameters. Legacy mill systems frequently rely on Datacolor QTX or X-Rite TF1 files, which store reflectance arrays in rigid text columns lacking extensive metadata fields.

Structure of Color Exchange Files
Exchanging color data exclusively through tristimulus values like CIELAB L a b introduces grave metameric risk into fabric procurement contracts. CIELAB numbers are calculated outputs tied to a specific illuminant and observer angle, concealing how the fabric reflects light across the entire visible spectrum. Transmitting raw spectral reflectance datasets spanning three hundred and sixty to seven hundred and fifty nanometers ensures that receiving dyehouses can evaluate shade matches under multiple lighting conditions including daylight, store fluorescent lights, and domestic tungsten sources.
- Spectral Reflectance Curve Array Contains numerical values recorded at ten-nanometer or twenty-nanometer intervals across the visible light band.
- Illuminant and Observer Definitions Specifies standard illuminants D65, A, or F11 combined with two-degree or ten-degree CIE standard observer profiles.
- Measurement Geometry Metadata Encapsulates specular component included or excluded settings alongside aperture size definitions.
- Substrate Identification Tags Records fabric style numbers, fiber composition percentages, batch sequence identifiers, and operator parameters.
Compliance with ISO 105-J01 mandates UV filter adjustment prior to measuring optical brighteners to prevent spectral distortion exceeding 0.40 ΔE00.
Missing metadata attributes in raw files force receiving software platforms to make assumptions regarding geometry and illuminants. If a file omits aperture dimensions, the receiving system may compare a small-aperture mill reading against a large-aperture brand standard, leading to unjustified lot rejections.

Bandpass Interpolation and Interval Standardizations
Spectrophotometers collect data at discrete wavelength points, typically every ten or twenty nanometers across the visible spectrum. Higher-end master instruments utilize narrow bandpass filters yielding five-nanometer resolution, capturing sharp absorption peaks typical of specialized synthetic dyestuffs. Exchanging data between devices with unequal sampling intervals requires mathematical interpolation and bandpass correction algorithms.
Applying ASTM E308 tables or Stearns and Stearns bandpass correction factors adjusts raw reflectance curves to compensate for triangular or trapezoidal optical filter response functions. Interpolating a twenty-nanometer curve into a ten-nanometer grid using simple linear estimation introduces smoothing errors near sharp spectral peaks, altering calculated color differences. Can mathematical transform profiling compensate entirely for structural optical differences when exchanging spectral data across diverse mill networks?


Substrate
Textile structures exhibit non-Lambertian reflectance behavior due to surface texture, fiber orientation, yarn hairiness, and crimp variations inherent to woven and knitted fabric constructions. A smooth continuous-filament nylon taffeta reflects light predictably, whereas a high-pile cotton terry towel or a brushed polyester fleece scatters light at extreme angles. Standardized sample preparation protocols must control physical presentation variables before the spectrophotometer optical aperture collects spectral reflectance data.

Physical Surface Morphology and Sample Folding
Translucent fabrics permit light to pass through individual yarn intersections, striking the underlying instrument background stage and skewing reflectance values. To eliminate background transmission interference, samples must be folded until the specimen becomes optically opaque. The optical thickness threshold is reached when adding further fabric layers produces no measurable change in spectral reflectance across the visible wavelength range.
- Opacity Layer Folding Demands folding fine sheer fabrics four to eight times to achieve full optical occlusion over the aperture.
- Rotational Orientation Positioning Requires rotating the specimen ninety degrees between four successive measurement flashes to average directional yarn luster.
- Glass Plate Occlusion Mechanics Utilizes optical-grade glass covers to flatten irregular pile structures, though introducing specular reflections that require software compensation.
- Clamping Pressure Regulation Applies consistent mechanical clamping forces to prevent fabric compression variations between successive readings.
Failing to rotate a directional twill weave fabric between measurement flashes introduces systematic orientation errors into the spectral dataset. The angled ribs of a three-by-one warp-faced twill redirect specular glare directly into the sensor optics when aligned in parallel with the optical plane, artificially elevating calculated lightness values.

Thermochromic and Environmental Equilibrium Factors
Dyestuffs and synthetic fibers undergo temporary color shifts when subjected to temperature variations or atmospheric moisture fluctuations. Cotton fibers absorb ambient humidity, swelling physically and altering light scattering properties within the yarn matrix. Certain disperse dyes on polyester and reactive dyes on cellulosic materials exhibit strong thermochromism, darkening or shifting hue significantly when removed from heated drying frames.
Standardizing testing atmospheric conditions to twenty-one degrees Celsius and sixty-five percent relative humidity in accordance with ISO 139 is mandatory prior to digital shade verification. Measuring a hot fabric roll directly off a stenter frame yields false off-shade results that disappear once the cloth cools to room equilibrium. Operating an unconditioned inspection room near a hot wet-processing facility guarantees inaccurate color transmission data and costly commercial rejections.


Tiering
Global supply chains manage instrument divergence by establishing hierarchical instrument classifications within their quality management architectures. Tier One benchtop instruments situated at corporate design headquarters act as primary master standards, against which all regional laboratory and production units are calibrated. Tier Two instruments comprise high-grade benchtop units installed at mill laboratories, while Tier Three represents portable or inline spectrophotometers operating adjacent to production machinery.

How Much Instrument Divergence Can Digital Shade Pass Tolerances Absorb?
Establishing digital color tolerances requires budgeting allowable inter-instrument agreement errors alongside wet processing batch variability. A tight overall pass/fail limit of zero point five zero CIEDE2000 becomes impossible to execute if baseline instrument divergence between headquarters and the production mill consumes zero point three five units of the total allowance.
| Supply Chain Node | Hardware Tier | Max Allowable IIA (ΔE00) | Profiling Matrix Applied | Commercial Pass/Fail ΔE00 |
|---|---|---|---|---|
Dynamic tolerance limits split the total color difference allowance into instrumental error components, substrate conditioning allowances, and true dyehouse recipe variance. Allocating clear error boundaries prevents mills from attempting impossible shade matches where instrumental baseline offsets dominate the measurement signal.

Profiling Algorithms and Transform Matrices
Mathematical profiling techniques adjust spectral reflectance data generated by regional Tier Two and Tier Three instruments to match the photometric scale of the Tier One master spectrophotometer. By measuring a comprehensive set of stable ceramic or polymeric color tiles on both the target instrument and the master device, profiling software generates a custom multi-dimensional matrix transform.
Physical shade samples conditioned outside standard atmospheric equilibrium introduce moisture-induced spectral shifts that invalidate digital approval thresholds.
This matrix transform maps the specific optical distortions of the target device, applying localized wavelength and photometric corrections to future fabric readings. Mathematical profiling effectively reduces inter-instrument divergence from zero point four zero CIEDE2000 down to below zero point one two units across uniform surfaces.
A standard quality assurance clause in international fabric purchasing agreements states: Digital shade submission acceptability shall be determined exclusively using spectral data profiled to the buyer certified Tier One master spectrophotometer, where inter-instrument agreement error between buyer and seller equipment shall not exceed 0.15 ΔE00 when evaluated on BCRA Series II diagnostic tiles. This contractual specification eliminates ambiguity regarding which instrument holds legal precedence during commercial shade disputes.


Remedy
Transitioning from physical lab dips to digital color approval protocols reduces sample development lead times from weeks to hours while eliminating international air freight expenditure. However, executing digital shade passes requires robust commercial protocols to handle unexpected off-shade bulk production and instrument calibration disputes. When a buyer rejects a thirty-thousand-meter bulk dye lot based on digital spectral submissions, the financial risk transfers immediately to the wet processing mill unless clear audit trails exist.

Contractual Shade Pass Agreements and Liability Allocation
Commercial fabric supply agreements must define explicit procedural steps for validating digital color data before bulk cutting operations commence. A digital shade pass protocol specifies the exact software version, CxF3 file metadata constraints, sample preparation steps, and instrumental profiling matrix required for valid submissions. If a mill transmits a conforming digital file showing a color difference of zero point three eight CIEDE2000 against the master standard, and the brand software registers zero point six two due to expired software profiling matrices, liability rests with the party failing to maintain digital calibration standards.
Resolving shade rejection disputes without sending physical swatches across international borders demands an immediate third-party physical audit of instrument performance. An accredited independent laboratory re-tests both the mill and brand instruments using fresh, certified BCRA diagnostic tiles under strict environmental controls. If the mill spectrophotometer exhibits photometric drift exceeding published tolerances, the mill absorbs the cost of re-dyeing or stripping the fabric lot.

Financial Trade-Offs in Bulk Digital Color Exchange
Consider a practical commercial scenario involving a thirty-thousand-meter bulk production run of piece-dyed polyester-cotton blend twill valued at four dollars and fifty cents per finished meter, representing a total batch value of one hundred and thirty-five thousand dollars. Operating under conventional physical shade approval methods, the mill incurs two hundred and fifty dollars in courier costs per shade submission, alongside an average development lag of fourteen days while physical swatches transit between Guangzhou, London, and New York.
Adopting digital color exchange eliminates sample shipping costs completely and reduces approval turnaround times to under four hours per shade iteration. The commercial risk profile shifts, however, toward instrument hardware maintenance and software profiling compliance. A single false-acceptance event caused by an uncalibrated dyehouse spectrophotometer can result in thirty thousand meters of off-shade cloth arriving at the garment manufacturing plant, triggering air-freight penalties or full order rejections exceeding the original fabric value.
Investing twelve thousand dollars annually in high-tier calibration tile sets, automated environmental monitoring chambers, and software profiling subscriptions represents less than ten percent of the financial exposure associated with a single rejected bulk fabric lot. Standardizing inter-instrument agreement protocols across every node of the manufacturing network ensures that digital shade approvals remain precise, repeatable, and commercially enforceable worldwide.