Break Mechanics
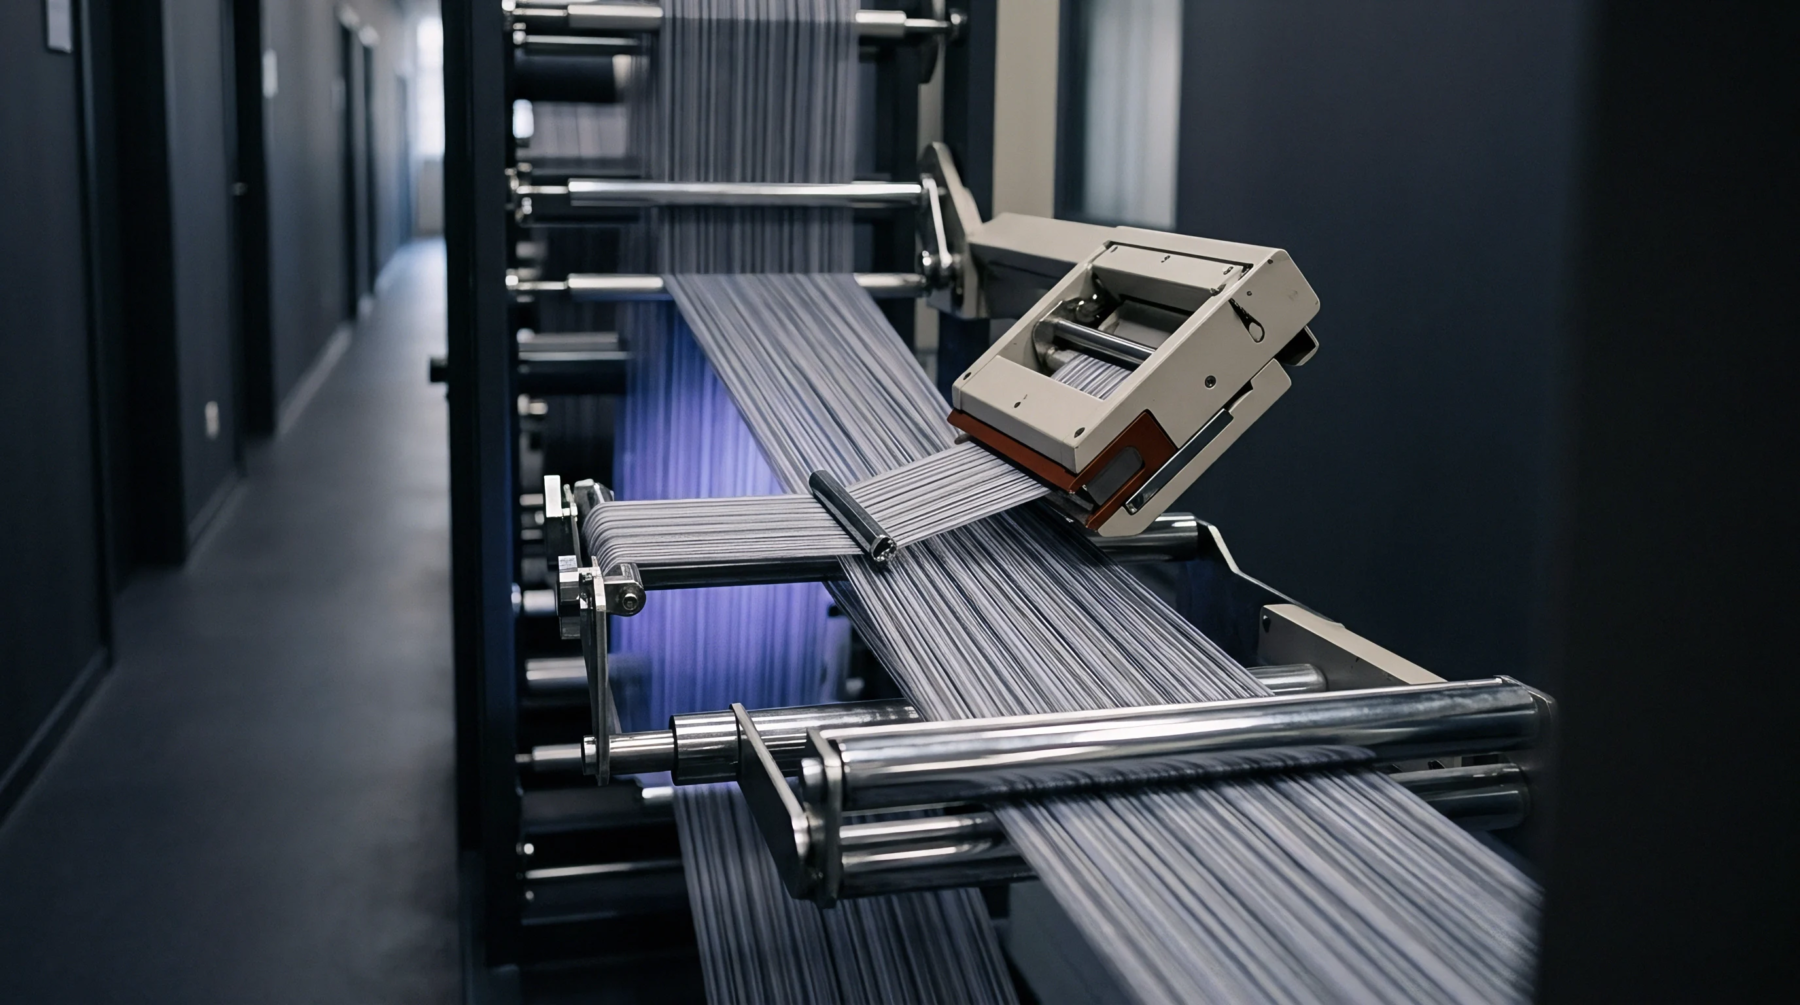
Structural evaluation of core break rate measures filament tension tolerance during high speed ring spinning operations at the commercial mill checkpoint. Spinning technicians monitor core break rate to quantify structural failure frequencies inside blended elastomeric yarns before packages leave the facility for downstream knitting floors. Filament rupture occurs when drafting rollers subject the elastomeric core to excessive mechanical stretch without proportional sheath fibre coverage.
Tension profiles shift abruptly if pneumatic suction systems fluctuate inside the spinning frame. Operators adjust delivery speeds downward whenever tension anomalies trigger threshold alarms. Spun packages showing elevated structural failure frequencies fail commercial inspection standards immediately.
Mechanical failure during twisting procedures invalidates mill warranty claims on elastomeric batches.
Tension Tolerance
Raw material variability dictates yarn performance under high load spinning conditions. Fibre length distribution within the staple envelope determines drafting stability across the middle roller assembly. Short fibres escape control zones easily, causing localized thinning that concentrates stress onto the inner elastomeric filament.
Twist insertion rates must match delivery velocity to maintain adequate centripetal pressure around the central core. Laboratory dynamometers measure elongation properties on sampled lengths pulled directly from production spindles. Technicians record breaking load data to establish baseline thresholds before commercial shipments receive final quality clearance.
Quality Threshold
Commercial agreements establish strict tolerances for structural integrity across all supplied yarn lots. Fabric manufacturers reject shipments exceeding predetermined failure frequencies during subsequent warping and knitting cycles. Mill supervisors review shift reports daily to detect emerging mechanical issues before production volumes reach unacceptable defect levels.
Maintenance teams recalibrate spindle drives whenever anomaly counts deviate from historical averages. Strict adherence to established test protocols prevents costly machinery damage during downstream processing stages.
Inspection Verification
Final auditing procedures occur inside climate controlled testing laboratories located adjacent to the main manufacturing floor. Quality inspectors select random bobbins from finished pallets for automated tensile testing evaluation. Laboratory equipment applies controlled elongation forces until structural failure occurs within the test specimen.
Statistical software records exact rupture points to generate compliance certificates for commercial buyers. Final commercial acceptance depends entirely upon meeting specified tolerances for structural stability under standardized testing conditions.